
Door styles
From traditional to modern, the door sets the look of the whole kitchen.
- Shaker and transitional
- Flat-panel and slab
- Raised panel
- Glass-front and open shelving

At TurnKey Renovators, we install kitchen cabinets across Greater New Orleans, level, plumb and anchored for the weight they carry, as part of a full kitchen renovation or as a project of their own. Schedule your free consultation and tell us about your cabinet project.
Hanging boxes is the easy part. Getting them level on walls that rarely are, and supported for heavy dishes, is the job. Pick a cabinet type to see how we handle it.
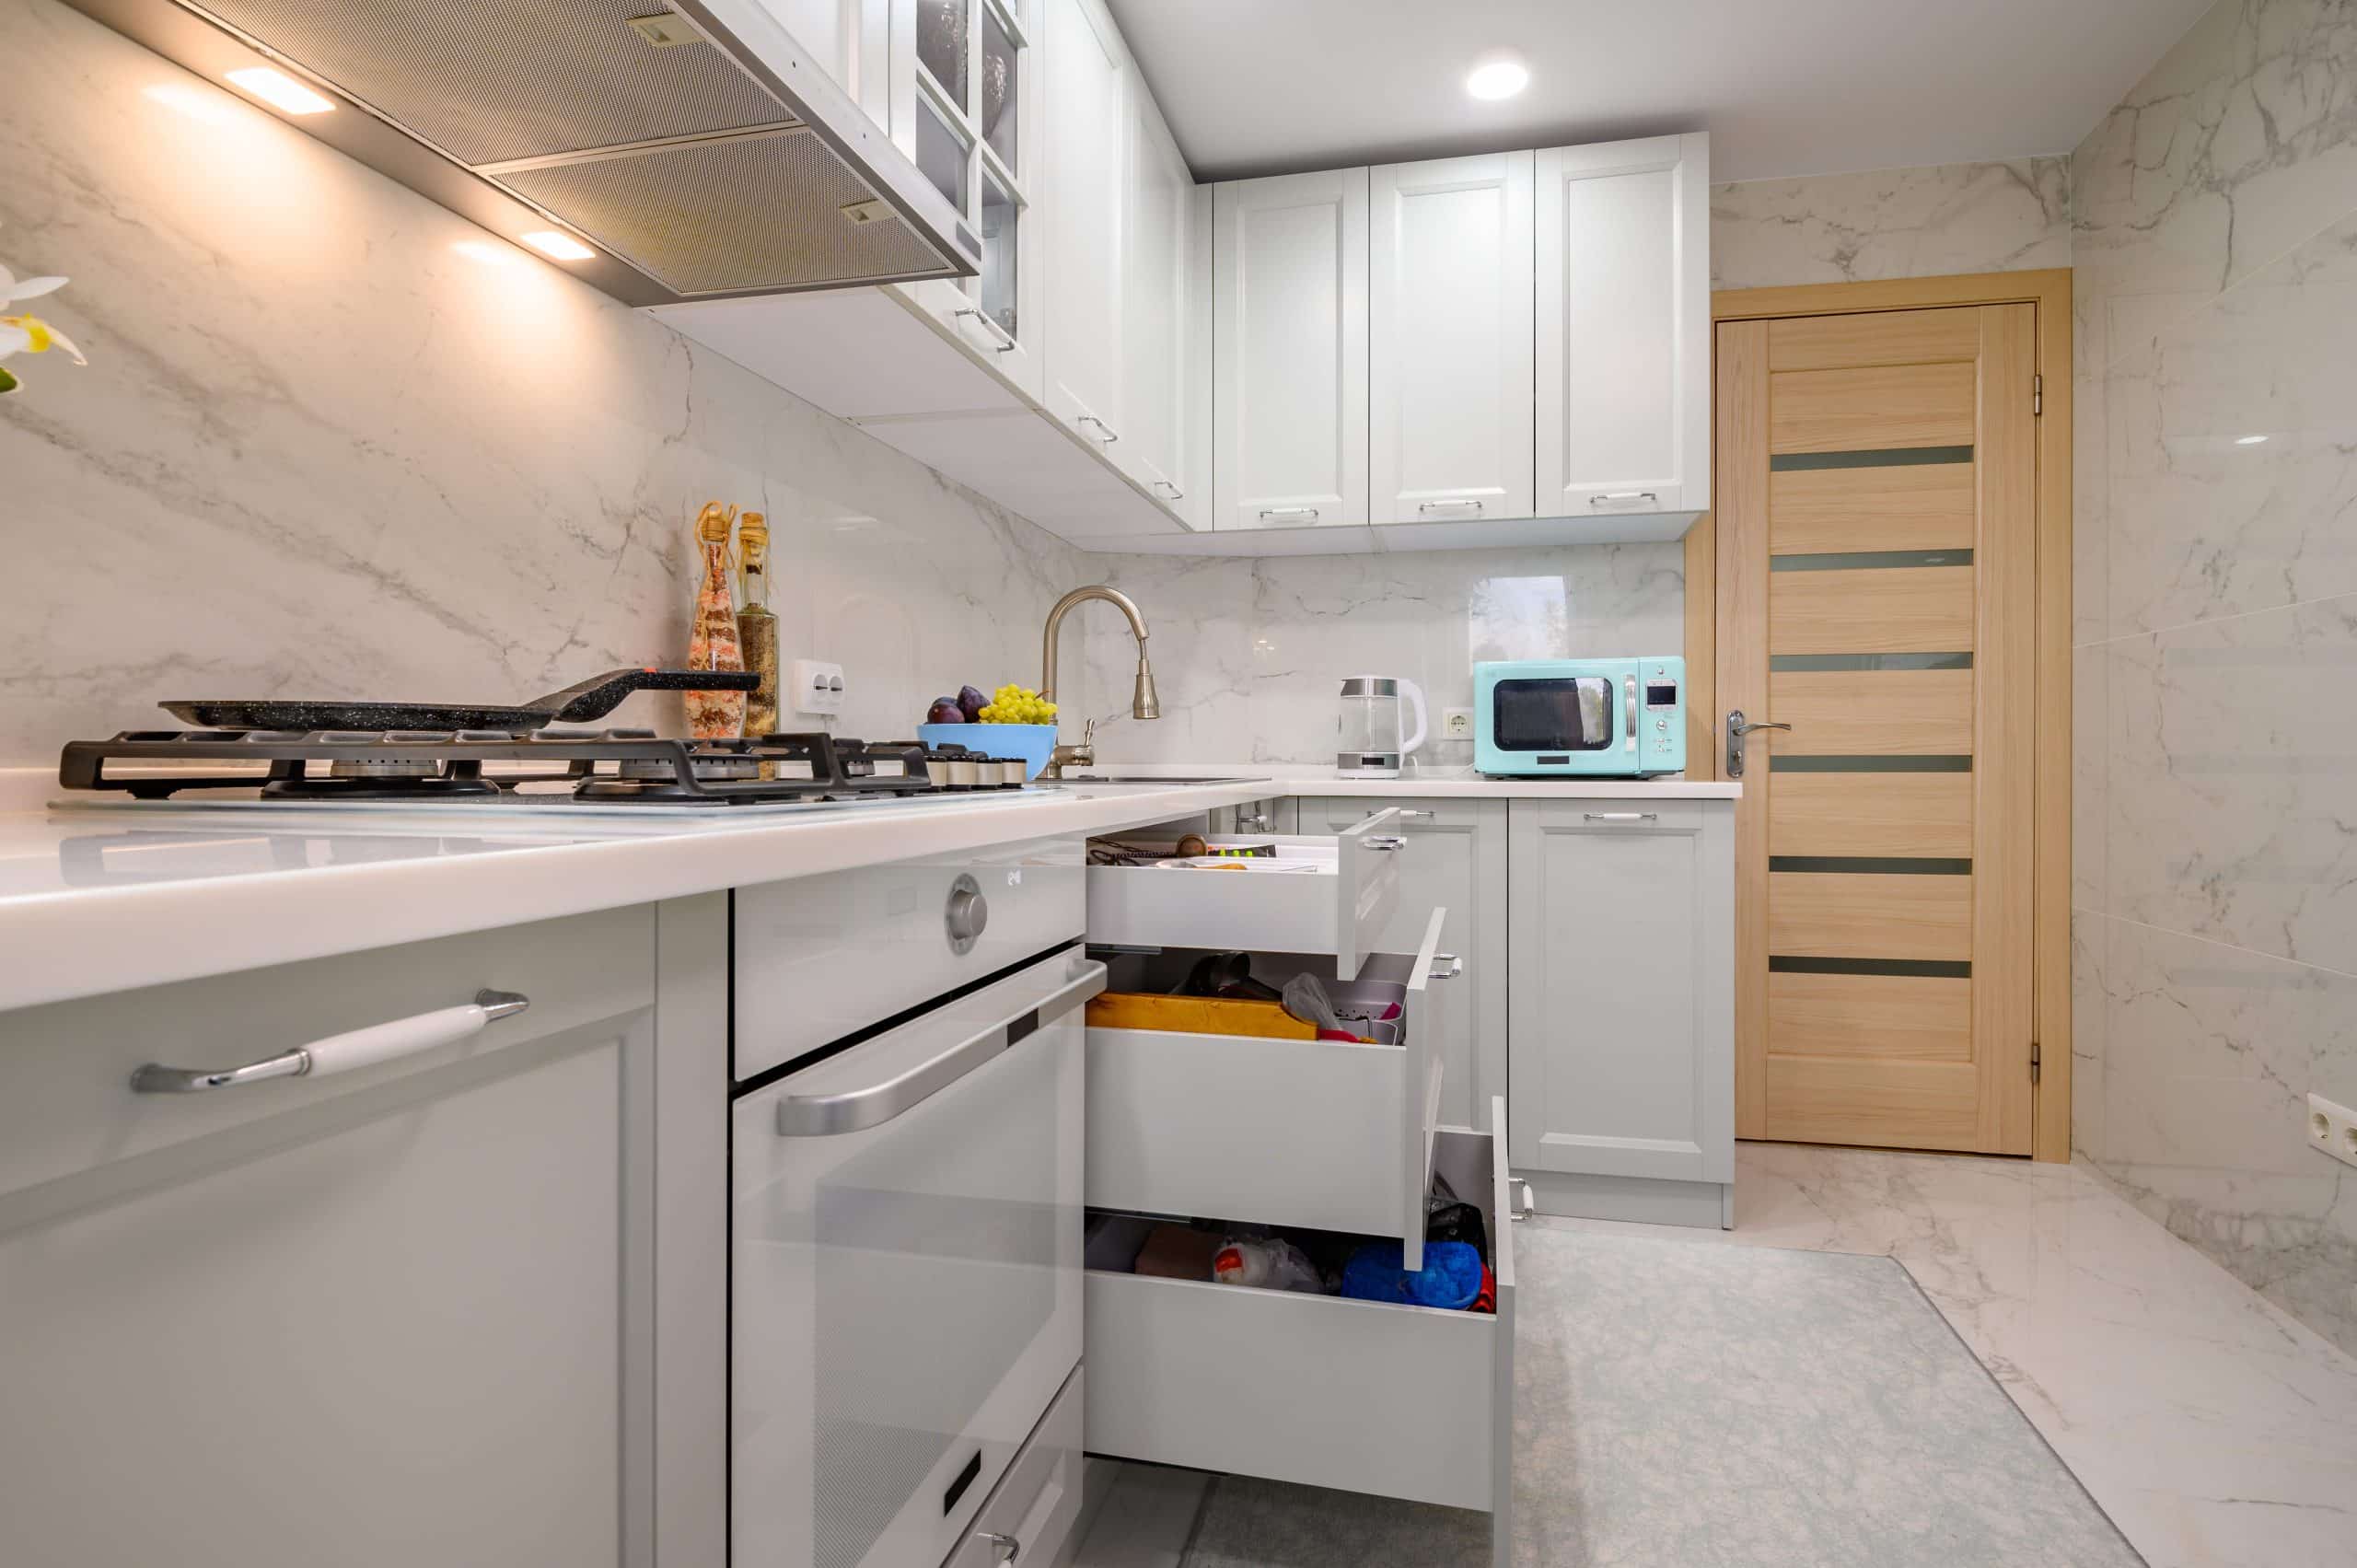
Factory-made in standard sizes and finishes, stock cabinets are budget-friendly and quick to get. We close the gaps standard sizing leaves with filler pieces and trim.
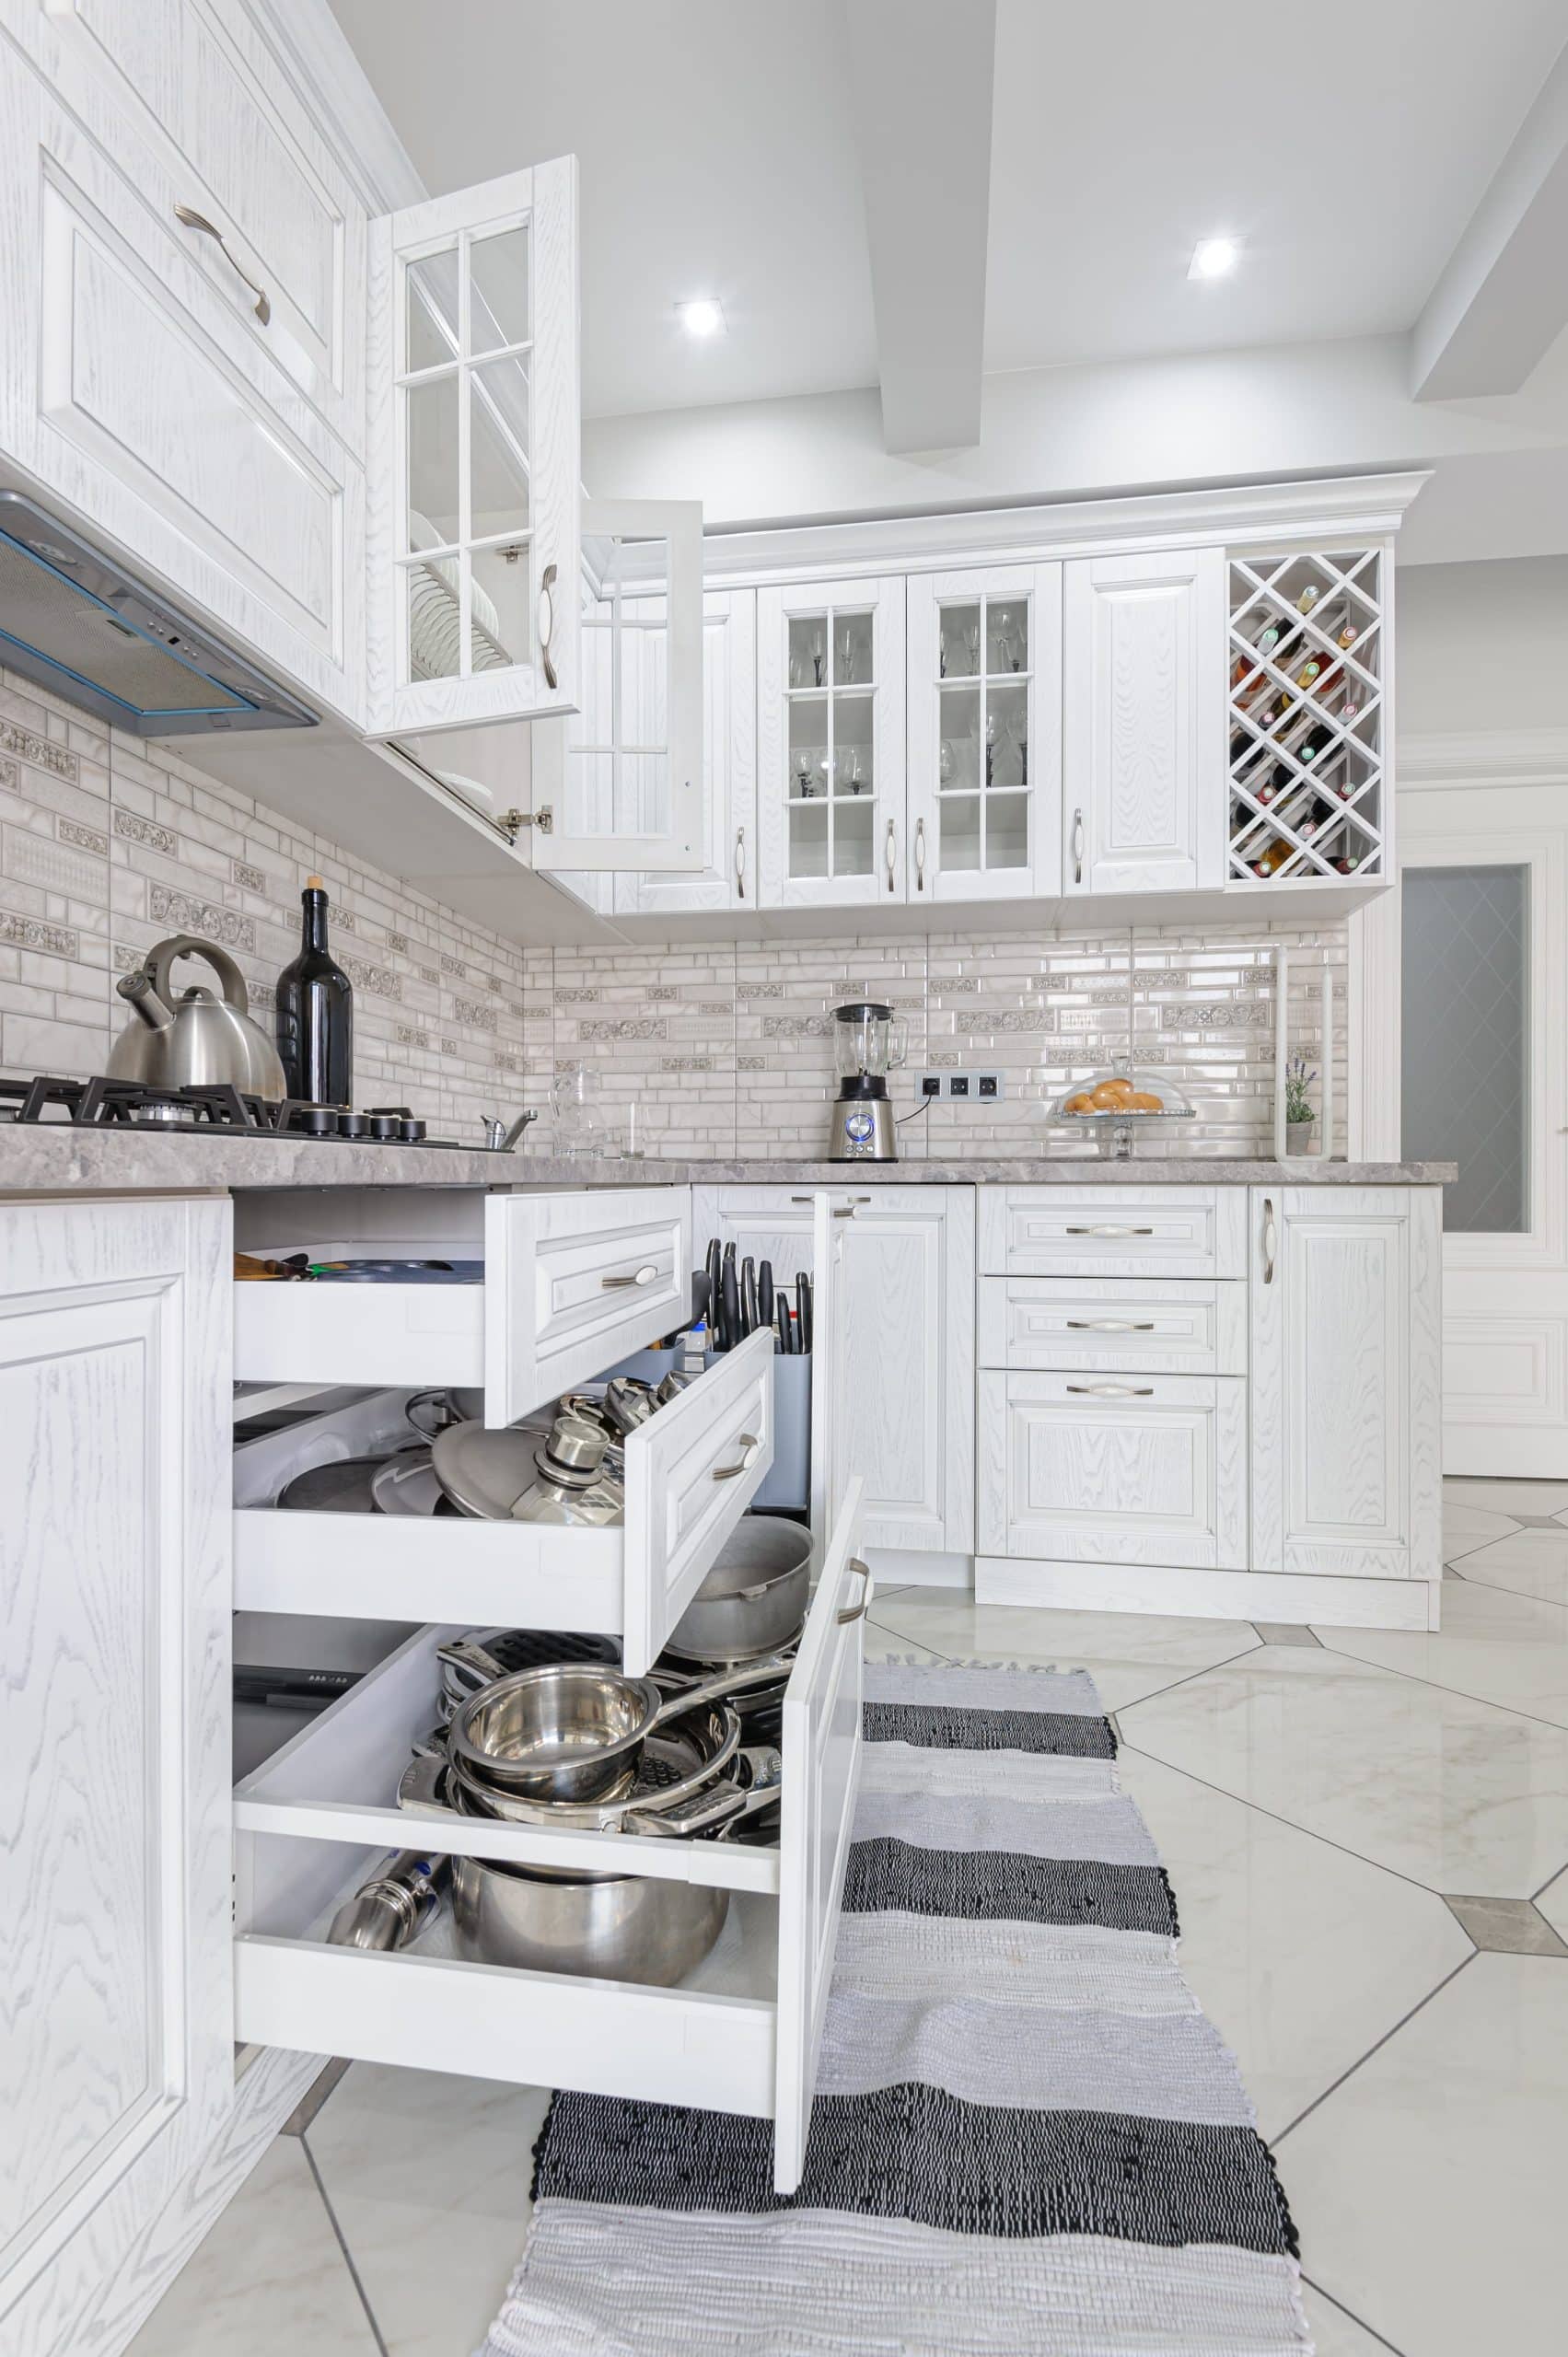
More flexibility in sizes, finishes and features, for less than fully custom. We work with several makers and set up each one's own hardware and adjustment systems.

Built to your exact specifications by local or regional cabinet makers, custom pieces need installers who understand fine woodworking.
Sometimes the boxes are sound and only the doors and drawer fronts need updating. Other times a few boxes fail, so we replace those and blend them with the rest.
Plan My CabinetsWe explain how each option affects both function and budget while you choose.
From traditional to modern, the door sets the look of the whole kitchen.
Modern cabinet hardware puts every corner and drawer to work.
The finish decides how the cabinets read in the light and how they wear.
Cabinet problems range from cosmetic to structural. We help you decide whether new installation, refacing or repair makes the most sense.
| What you see | Points to new cabinets | Refacing or repair may work |
|---|---|---|
| Cabinet boxes | Warped, delaminating, water-damaged or structurally failing | Solid boxes with dated doors and fronts, a fit for refacing |
| Hardware | Hinges and slides fail and new hardware will not fit the old boxes | Hardware fails but the boxes and doors are sound |
| Install quality | Visible gaps, unlevel surfaces or weak support from a poor install | The install is sound and only scratches or an outdated color bother you, fixed by refinishing or painting |
| Layout | The kitchen layout is changing and the old cabinets will not fit it | The layout stays as it is |
| Features | You want soft-close or pull-out organizers the current boxes cannot take | The storage you have already works for you |
Every install follows the same sequence, from the wall behind the cabinet to the last hinge adjustment.
We evaluate your walls, measure precisely and flag any issue to fix before the cabinets arrive.
We locate studs, repair wall damage or irregularities and make sure there is backing for secure mounting.
Cabinets go in level and plumb whatever the walls and floors do, using shims and scribing as needed.
Uppers are anchored to studs with fasteners rated for their load, and base cabinets are leveled and secured.
Doors and drawers are adjusted for even gaps, smooth travel and proper closing.
Handles, pulls, knobs and soft-close hinges go on to your specifications.
Filler strips, crown molding, light rails and decorative trim are cut and fitted for a finished look.
We check that every cabinet is secure, level and working before the job is complete.
Installation cost follows the scope and complexity of your project. These are the main variables.
More cabinets mean more installation time and materials.
Stock cabinets install faster than custom cabinetry with complex features.
A galley kitchen is simpler than an L or U shape with corners and an island.
Walls that need significant preparation or repair add to the scope.
Pull-outs, organizers and specialty hardware take extra installation time.
Crown molding, light rails and decorative pieces add labor.
Removing and disposing of your old cabinets is often part of the project. You get a clear, itemized proposal so you know exactly what you are paying for.
We hang cabinets in plaster-walled older homes and new construction alike, throughout the metro, the Northshore and Baton Rouge.
What to expect before, during and after installation day.
Clear the countertops, empty the existing cabinets and disconnect any appliances you can safely handle yourself. We take care of the rest, but an empty workspace helps us work efficiently.
Yes. We install homeowner-supplied cabinets, though we recommend talking with us before you buy so we can check dimensions and fit for your space.
We inspect every cabinet on delivery and document any damage right away. Minor issues can often be fixed with replacement parts from the manufacturer, while significant damage may mean reordering, which can affect your timeline. We tell you immediately so you can decide.
Yes. We coordinate disconnecting and reconnecting plumbing for sink bases and electrical for appliance cabinets. If plumbing or electrical has to move, we manage that as part of the scope.
Framed cabinets have a face frame on the front of the box, the traditional American style. Frameless cabinets, common in European designs, have no face frame and a little more interior space. Each needs a different installation technique, and we install both.
Yes. Plaster needs different fastening methods than drywall, so we use the right anchors to mount securely without damaging it, and we account for the wall irregularities older homes often have.
Right away, once installation and our walkthrough are done. If your project includes new countertops, full use waits until that phase is finished.
We can coordinate under-cabinet lighting as part of the project. If it needs an electrical rough-in, we do that before the cabinets go in so the wiring stays hidden.
Tell us about the project and we will come out, measure and hand you a clear written estimate with no hidden fees.
504-527-8711