Call us today504-527-8711 Get Free Estimate
  1. Home
  2. Services
  3. Residential Interior Renovations
  4. Basement Renovation & Finishing
Residential renovation

Basement renovation and finishing in New Orleans

At TurnKey Renovators, we turn underused lower-level space into living, entertainment or storage areas across Greater New Orleans, wherever the site conditions allow it. Get your free estimate and we will check the space for moisture first.

4 tradesFraming, insulation, drywall and flooring
1 openingEmergency escape opening required in a basement, plus one per bedroom
6 ft 4 inLowest clearance allowed under beams and ducts in habitable basements
48 hrWindow to dry wet materials before mold usually grows
What we build

From bare walls to finished rooms

A finished lower level is built in layers, and the moisture layer comes first. Pick a stage to see what it covers.

Moisture control

Moisture management first

In a city where much of the ground sits at or below sea level, nothing gets finished until the space is dry and ventilated.

Plan My Lower Level
  • Moisture assessment
  • Vapor barriers where needed
  • Ventilation planning
  • Humidity control
Materials

Materials rated for moisture and flood

Material choice follows the exposure. Wallboard that is fine in a bedroom can fail in a space that stays damp or might flood.

Walls

FEMA rates standard paper-faced gypsum as unacceptable below the base flood elevation. Glass-mat faced gypsum and cement board are accepted as flood-damage-resistant.

  • Glass-mat faced gypsum
  • Cement board
  • PVC or fiberglass wall panels
  • Moisture-resistant board in damp rooms

Floors

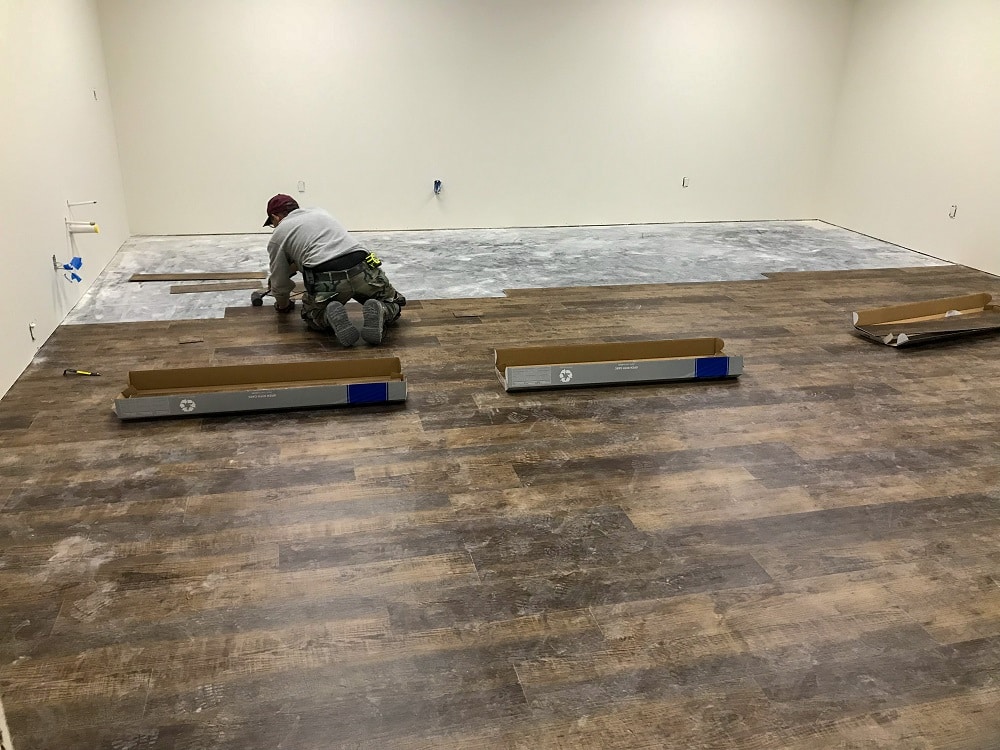
Porcelain tile has low water absorption, and luxury vinyl plank is moisture resistant and easy to repair plank by plank.

  • Porcelain tile
  • Luxury vinyl plank
  • Subfloor leveling

Humidity

EPA advises keeping indoor humidity below 60 percent, ideally 30 to 50, and drying any leak within 24 to 48 hours.

  • Dehumidification
  • Vapor barriers
  • Ventilation
Rec room or bedroom

What changes when the space becomes a bedroom

Finishing a lower level for play or storage and adding a place to sleep are different jobs under the building code.

RequirementRecreation room in an existing basementNew bedroom in a basement
Escape openingNot required when an existing basement is only altered or repairedRequired in each new sleeping room
Opening sizeNot applicableAt least 5.7 square feet clear, 24 inches high and 20 inches wide, sill no higher than 44 inches
Below-grade windowsNot applicableAn area well with drainage, plus a ladder or steps when the well is deep
Ceiling height7 feet for habitable space, 6 feet 4 inches under beams and ductsThe same 7 foot minimum applies
Smoke alarmsOne on each story, basements includedOne inside the bedroom and one outside the sleeping area
How it works

Dry first, then finish

Our five-step process, with a moisture check built in before any finish goes up.

  1. 01

    Consultation and site check

    We look at the space, talk through how you want to use it and check whether conditions allow it to be finished.

  2. 02

    Design

    We plan the rooms, the escape openings any bedroom needs and the materials suited to the moisture the space will see.

  3. 03

    Execution

    Moisture measures, framing, insulation, wallboard and flooring go in, in that order, with materials sourced by our team.

  4. 04

    Communication

    You get updates at every stage, including what we find behind the old walls and floors.

  5. 05

    Walkthrough

    We review the finished space with you and make sure you are satisfied before we close out.

Service areas

Lower-level finishing where conditions allow

We take on basement and lower-level projects across the Greater New Orleans area once a site check confirms the space can be kept dry.

Questions

Basement renovation questions

Moisture, code and what the space can become.

Can you finish a basement in New Orleans?

Where conditions allow. Large parts of Orleans and Jefferson parishes sit below sea level, so we check the space for moisture before we plan any finish.

How do you handle moisture in a lower level?

Moisture management comes before any finish. Depending on the space, that means vapor barriers, ventilation, humidity control and wall and floor materials rated for damp conditions.

Does a finished basement need an egress window?

The code requires an emergency escape opening in basements, and one in every basement sleeping room. If you alter an existing basement without adding a bedroom, a new opening is not required.

How much ceiling height does a finished basement need?

Habitable space needs at least 7 feet. Beams, girders and ducts may drop to within 6 feet 4 inches of the finished floor.

What can a finished basement be used for?

Living space, entertainment, storage, or added bedrooms, bathrooms and recreation rooms, as long as the space meets code for that use.

Which flooring should go in a basement?

Porcelain tile or luxury vinyl plank. Porcelain absorbs less water than ceramic, and vinyl plank copes with damp better than wood, so both suit a space where water is a risk.

Question not here?

Talk to our team directly, Monday to Saturday, 7:00 AM to 6:00 PM.

Free estimates

Ready to use the space below?

Tell us about the project and we will come out, measure and hand you a clear written estimate with no hidden fees.

504-527-8711
Get Free Estimate
Call NowFree Estimate
Free estimate

Tell us about your project

Or call 504-527-8711, Monday to Saturday, 7:00 AM to 6:00 PM.