
Cement board
Replaces standard drywall on every surface inside the enclosure, so the substrate does not soften.
- All wet-zone walls
- No drywall behind tile
- Framing checked first
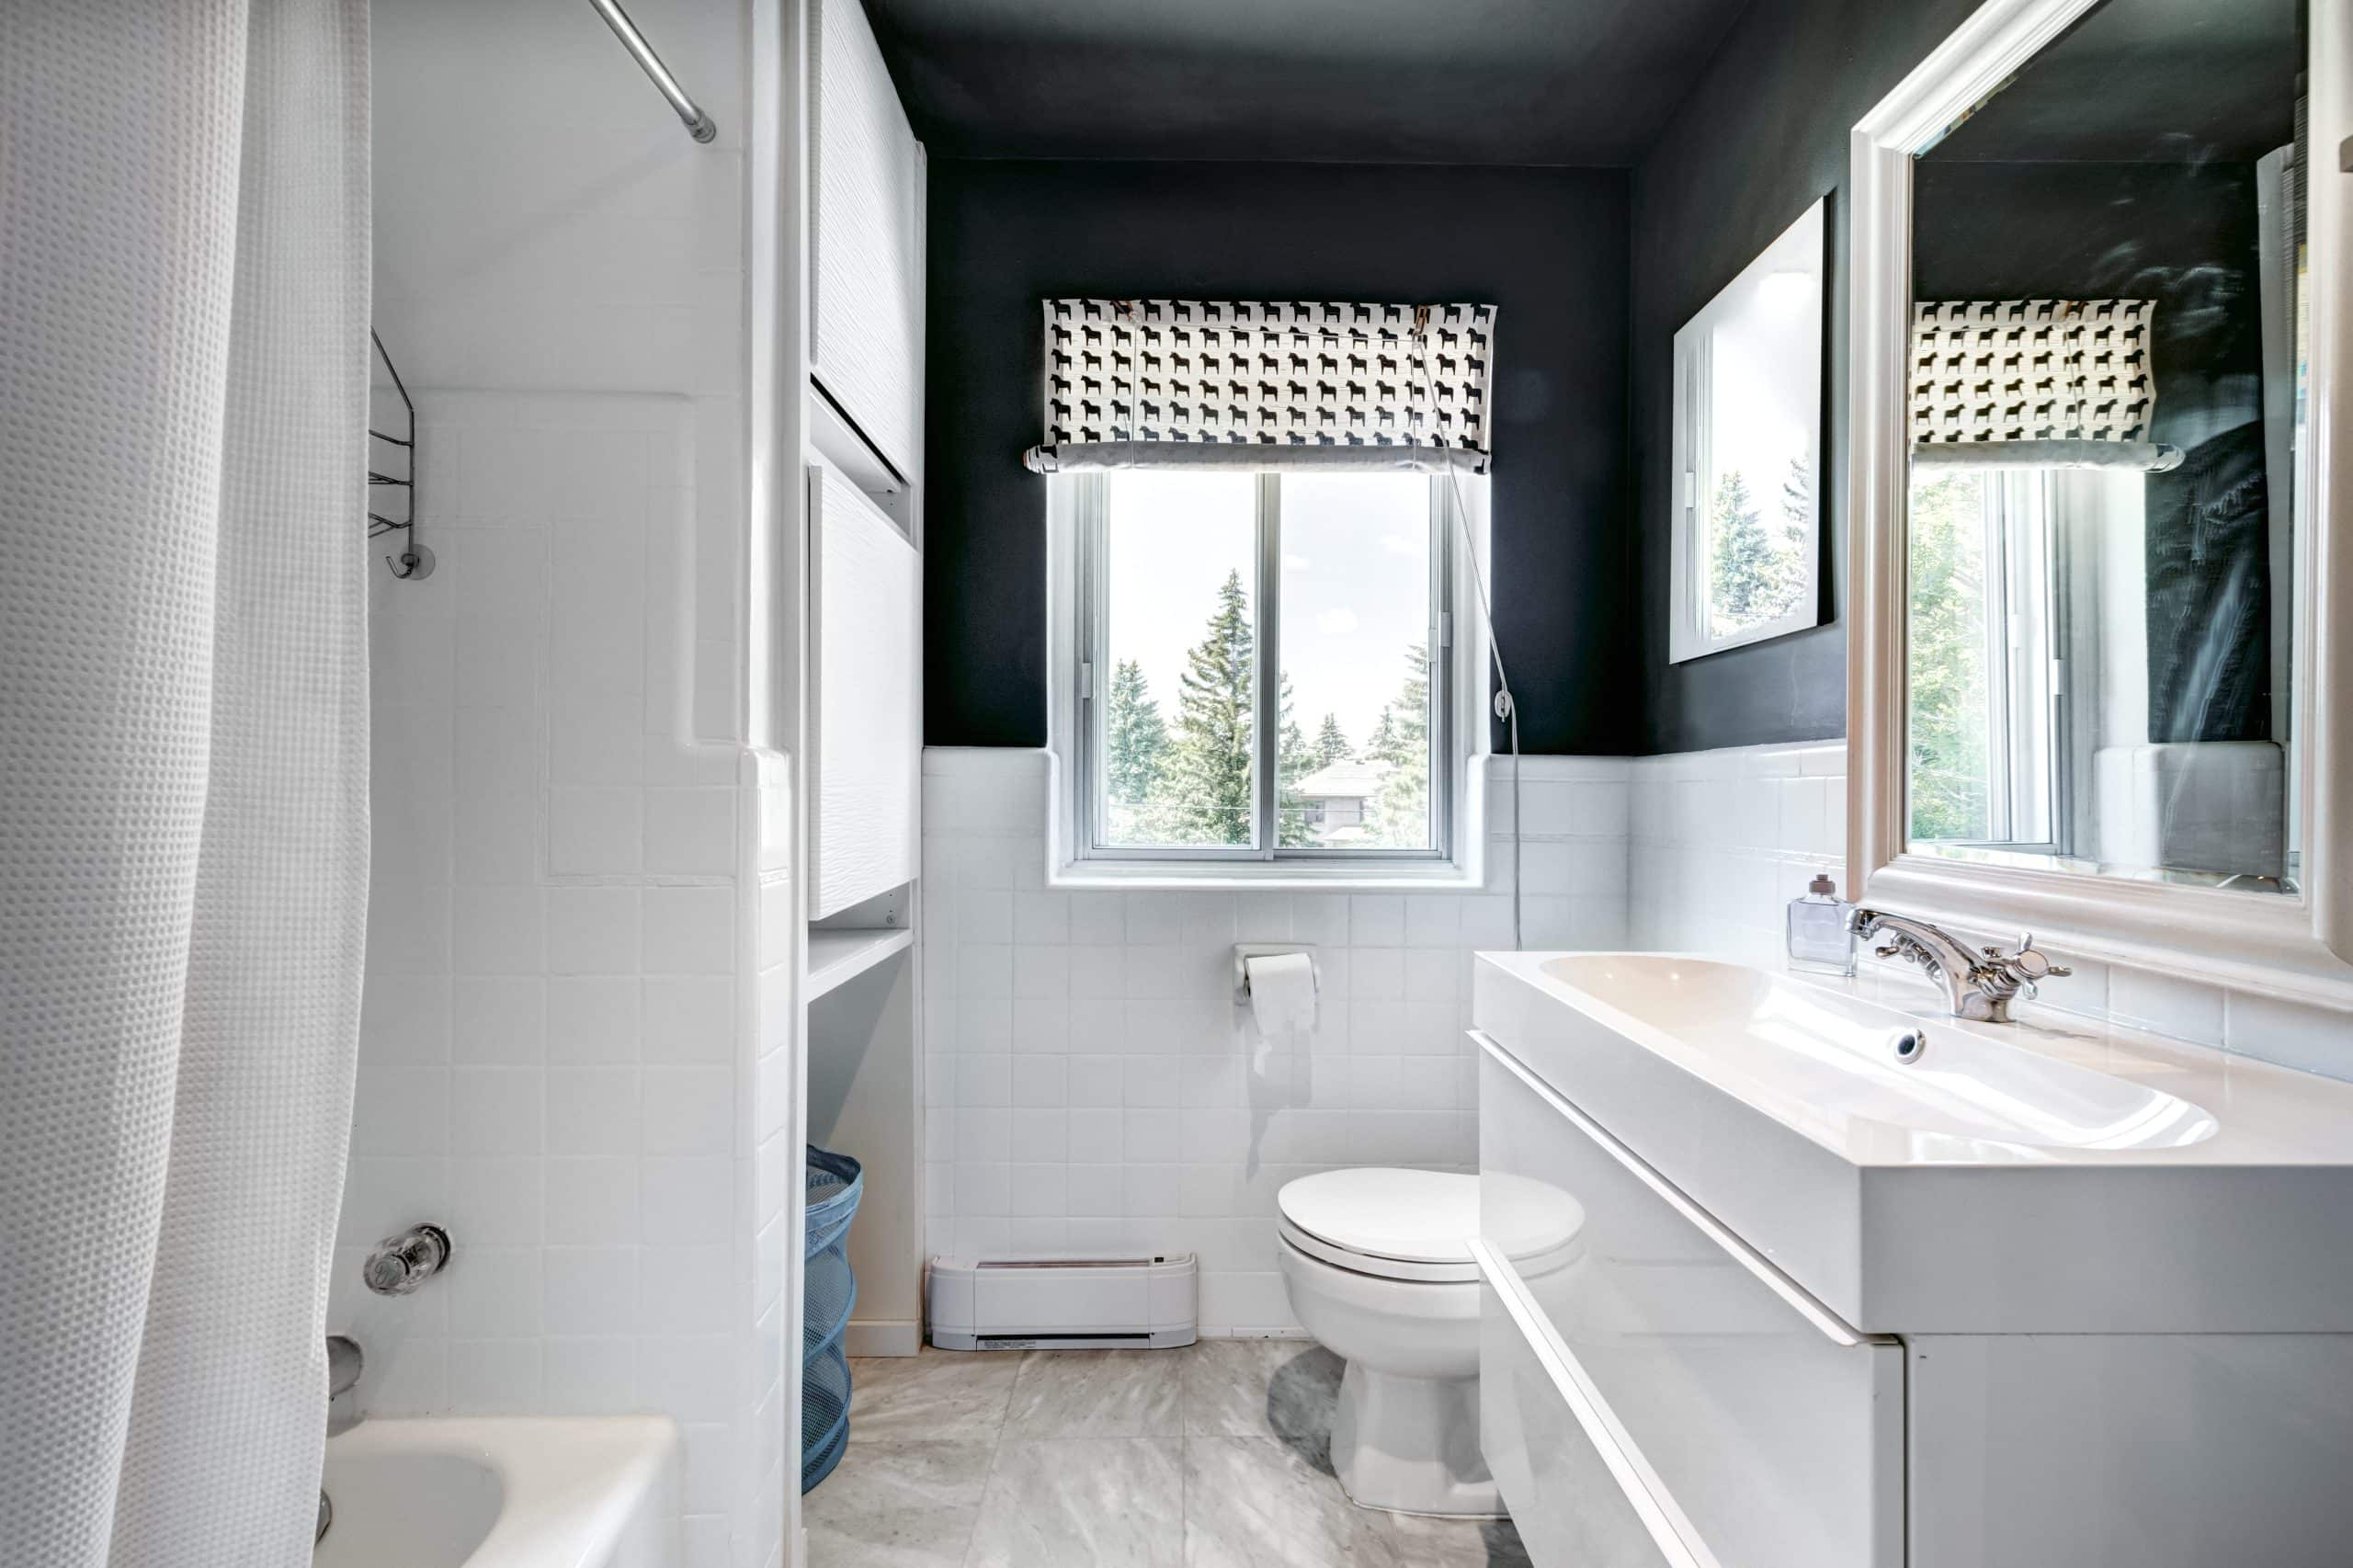
At TurnKey Renovators, we install walk-in showers, tub and shower combos, freestanding tubs and tub-to-shower conversions across Greater New Orleans, and every one gets full waterproofing and a properly sloped drain. Get your free estimate and we will assess what is behind your current walls.
Tile can look fine while moisture works into the framing behind it. Pick an installation type to see what goes into it.

Tiled walls and floor with frameless glass, built-in niches and bench seating, drained to a properly pitched pan.

When a combo only ever gets used as a shower, converting it reclaims the space and removes the step-over.

A new tub with a tiled or prefabricated surround, a practical fit for hall baths and rentals.

A master bath upgrade that needs new supply lines and drain placement, and sometimes floor reinforcement for the weight.

Measured after the tile is done for an exact fit. Frameless is the most popular choice on walk-in showers.

Walls, floor, niches, bench tops and accent bands, set with thinset rated for wet areas and finished with sealed grout.
This is the step low-bid installs skip, and it decides whether a shower lasts or fails. We build all four layers on every job.
Replaces standard drywall on every surface inside the enclosure, so the substrate does not soften.
A liquid-applied or sheet membrane covers the cement board as one continuous barrier.
A membrane pan or prefabricated base pitched toward the drain, so water never pools in corners or at the curb.
Wet-area thinset and sealed grout keep water on the surface where it belongs.
We install both. The right one depends on the room, the budget and how long you plan to stay.
| Factor | Prefabricated acrylic or fiberglass | Custom tile |
|---|---|---|
| Install time | Two to three days for a combo replacement | One to two weeks with waterproofing, curing and glass |
| Cost | The most affordable path | Costs more, rising with tile choice and pattern |
| Best fit | Guest baths and rental properties | Master baths and higher-end renovations |
| Details | A one-piece or panel surround | Niches, benches, accent bands and mosaic floors |
| Aging | Can yellow, crack or flex over time, and patches do not hold | Porcelain absorbs little water and resists mold |
Every shower follows the same order, because each layer depends on the one under it.
Old tile, surround, tub or base and damaged substrate come out, and we inspect the framing behind them.
New mixing valve, showerhead supply, tub spout where needed and drain assembly. Old two-handle setups get pressure-balanced or thermostatic valves.
Cement board, membrane and a sloped pan or prefabricated base go in before any tile.
Walls, floor, niches and bench surfaces set with wet-area thinset, then grouted and sealed.
We measure for the enclosure once tile is complete, then install the door or panels.
Showerhead, grab bars and shelves go on blocking planned during design, before the tile went up.
Four decisions move the number more than anything else.
A straight combo replacement with a prefabricated surround costs least. A custom tile walk-in with glass, bench and niches costs more.
Standard porcelain on walls and floor is the baseline. Large-format, natural stone, mosaics and patterns add material and labor.
Keeping the drain and valve in place keeps costs lower. Moving either on a slab adds concrete cutting and rerouting.
A framed door is the entry point. Semi-frameless and frameless panels run higher.
You get a detailed written estimate before work starts, with no vague allowances.
Tile set straight on drywall, pans with zero slope. We know what failure looks like here and build to prevent it.
Membrane, cement board, sealed grout and sloped pans on every installation.
Both work on one schedule under one project manager, so nothing falls between trades.
Once the old shower is out, we check the framing for moisture damage or mold and fix it before rebuilding.
Concrete slabs, century-old shotgun doubles or new construction, we install showers and tubs across the metro.
Timing, materials and waterproofing, filtered by topic.
A tub and shower combo with a prefabricated surround can finish in two to three days. A custom tile walk-in with waterproofing, curing, grout and glass takes one to two weeks.
If nobody uses the tub, yes. You gain a bigger shower and lose the step-over. Buyers with young children may want a tub somewhere, so it works best when another bathroom has one.
Porcelain. It absorbs little moisture, resists mold and cleans easily. Natural stone works on walls with regular sealing, and for floors we suggest porcelain or small textured mosaic.
Both. Acrylic or fiberglass surrounds are a practical, lower-cost option for guest baths and rentals. Custom tile is the standard for master baths.
Usually. A ceiling-mounted rain head needs a new supply line through the ceiling or wall, enough flow and enough ceiling height. It is simple to add during a shower renovation.
Cement board replaces drywall inside the enclosure, and a liquid or sheet membrane covers it as one barrier. The pan gets a membrane or prefabricated base sloped to the drain, and seams, corners and fastener heads are sealed.
Act quickly. The EPA advises drying water-damaged areas within 24 to 48 hours to prevent mold. A leak that stains the other side of the wall usually means the waterproofing has failed and the shower needs to come out.
Tell us about the project and we will come out, measure and hand you a clear written estimate with no hidden fees.
504-527-8711