Call us today504-527-8711 Get Free Estimate
  1. Home
  2. Services
  3. Residential Interior Renovations
  4. Living Room Renovation
Residential renovation

Living room renovation in New Orleans

At TurnKey Renovators, we turn dark, closed-off living rooms into bright gathering spaces, from opening walls to new floors, built-ins and lighting. Get your free estimate and we will look at the walls with you.

3 areasLayout, finishes and lighting
3 floorsHardwood, tile and vinyl plank all suit a living room
1 to 2 daysTo install flooring in one room once materials are ready
5 stepsFrom design consultation to final walkthrough
What we change

The room where everyone gathers

Living room projects range from new finishes to a new floor plan. Choose an area to see what changes.

Open layouts

Layout changes and wall removal

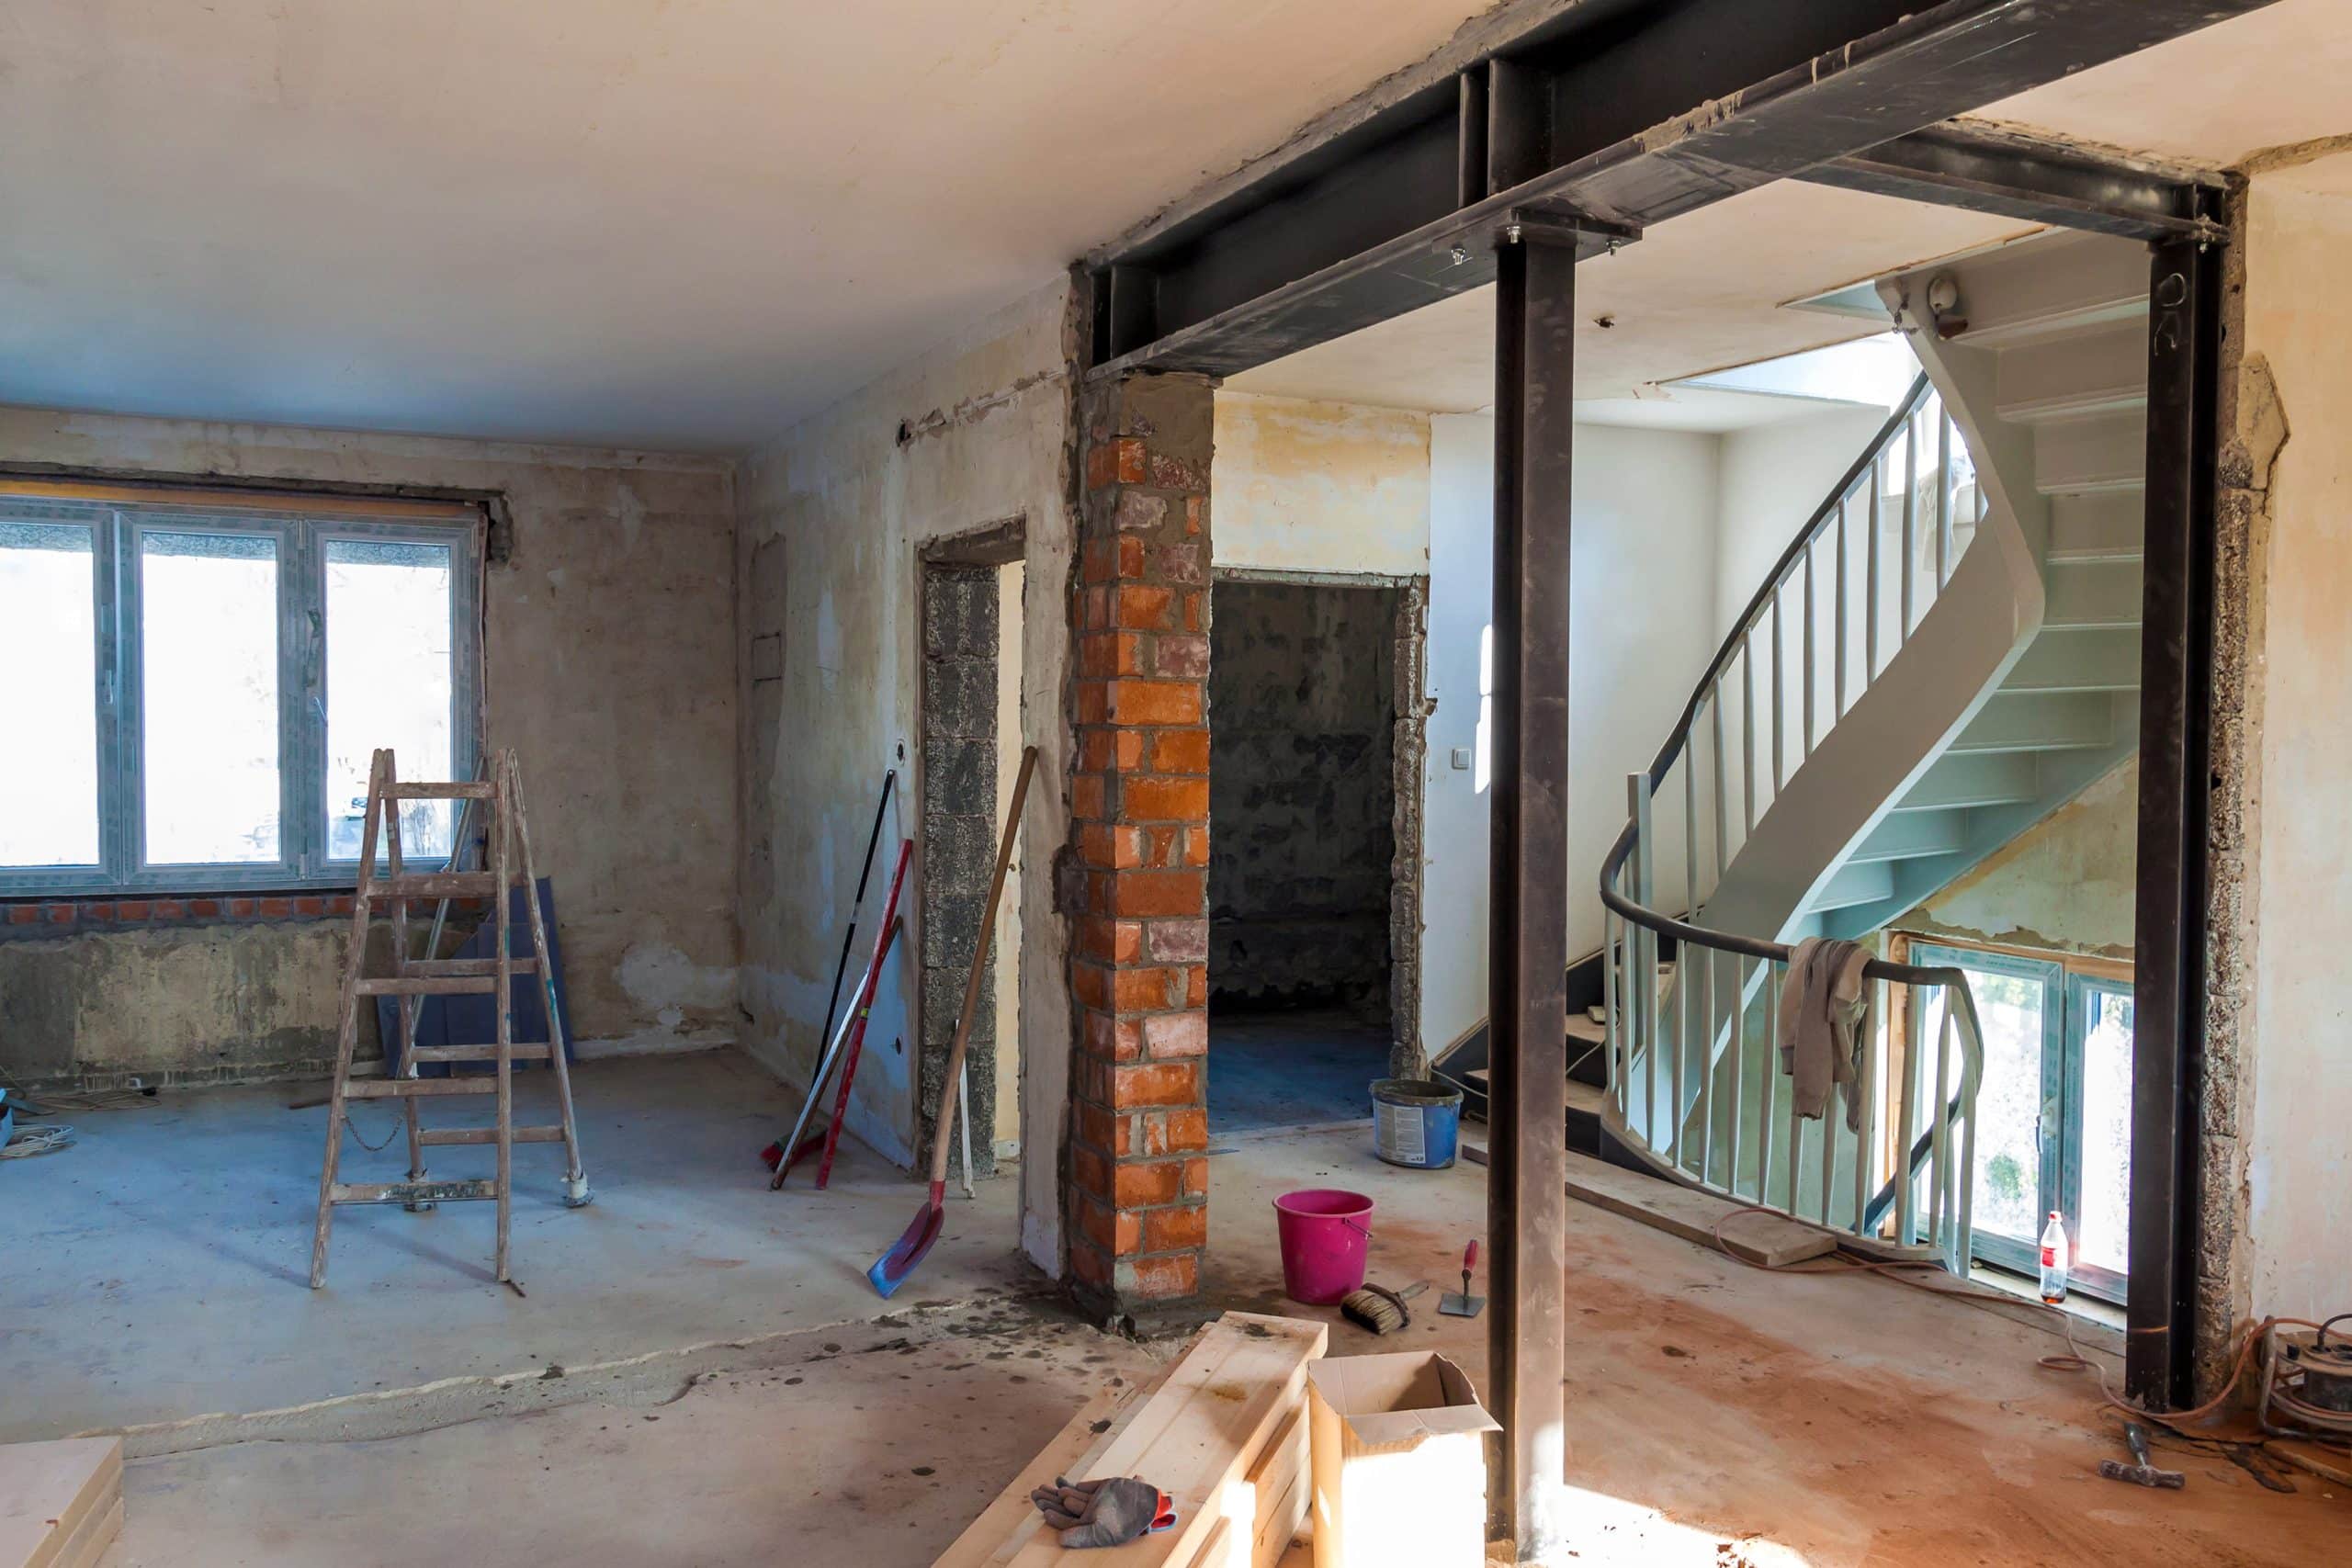
Where it is feasible, we take out walls to open the living room to the kitchen or dining room, and we frame the new opening properly.

Plan My Living Room
  • Wall removal where feasible
  • New openings
  • Beams for load-bearing walls
  • Electrical rerouting
Materials

Floors and walls built for heavy use

A living room works hard. These are the material choices we walk through with you.

Flooring

Hardwood suits living rooms, and harder species like oak and hickory hold up better to traffic. For vinyl plank, a thicker wear layer lasts longer.

  • Oak or hickory hardwood
  • Engineered hardwood on slabs
  • Thick wear-layer vinyl plank
  • Large-format tile

Walls and color

Standard half-inch drywall is the usual living room wall. Test paint swatches at different times of day, because natural light changes how color reads.

  • Half-inch drywall
  • Warmer colors in south-facing rooms
  • Lighter colors in north-facing rooms

Lighting

Fixtures, outlets and wiring for a media wall all count as electrical work, which needs its own permit in New Orleans.

  • New fixtures
  • Media wall power
  • Permitted electrical work
Before a wall comes out

Non-structural wall, or load-bearing?

Opening a living room starts with one question: does the wall carry the house? The answer changes the permits, the plans and the cost.

StepLoad-bearing wallNon-structural partition
What it doesCarries weight from the floor or roof aboveDivides space without carrying the structure
PlansStructural renovations need stamped plans from an architect or civil engineerUsually no engineered plans
Permit reviewThe building permit is issued only after plan reviewFalls under the city's non-structural renovation permit
The openingA beam carries the load across the new openingThe wall is framed out and patched
CostAdds complexity and cost to the projectSimpler and faster to remove
How it works

A clear path from idea to open room

The same five steps guide every residential interior project we take on.

  1. 01

    Consultation and design

    We walk the room, check which walls can move and sketch a plan around how your family gathers, relaxes and entertains.

  2. 02

    Execution

    We source the materials and run the work, from any structural change through flooring, built-ins and paint.

  3. 03

    Clear communication

    You get updates at each stage, especially when a wall is open and decisions come up.

  4. 04

    Craftsmanship

    Trim joints, transitions and paint lines get the attention to detail that shows in a room people see every day.

  5. 05

    Your sign-off

    We finish with a walkthrough and do not close out until you are satisfied with the room.

Service areas

Living room projects around the metro

From Bywater shotguns to family homes in Metairie and Kenner, we renovate living rooms across Greater New Orleans and the Northshore.

Questions

Living room renovation questions

Walls, floors and timing, grouped by topic.

Can you remove the wall between my living room and kitchen?

Often, yes. We first find out whether the wall is load-bearing. Non-structural walls come out simply. Load-bearing walls need engineered plans, plan review and a beam to carry the load, which adds cost and time.

Do I need a permit to open up a living room in New Orleans?

Structural changes need a building permit, and the city issues it only after plan review with stamped plans. Electrical changes need a separate electrical permit. We handle the permits as part of the project.

What flooring holds up best in a living room?

Hardwood, tile and luxury vinyl plank all work. Harder woods like oak and hickory resist wear better, and vinyl plank with a thicker wear layer lasts longer in high-traffic rooms. On a slab, engineered hardwood is the more stable wood option.

How long does new living room flooring take?

A single room usually takes one to two days once materials are delivered and acclimated. Hardwood needs its acclimation period before installation.

Can you add built-ins or a media wall?

Yes. Built-ins and media wall updates are part of our living room scope, planned with the lighting and wiring so cords and equipment have a place.

Question not here?

Talk to our team directly, Monday to Saturday, 7:00 AM to 6:00 PM.

Free estimates

Ready to open up your living room?

Tell us about the project and we will come out, measure and hand you a clear written estimate with no hidden fees.

504-527-8711
Get Free Estimate
Call NowFree Estimate
Free estimate

Tell us about your project

Or call 504-527-8711, Monday to Saturday, 7:00 AM to 6:00 PM.