
Flooring
Commercial-grade luxury vinyl plank is the most popular choice for New Orleans offices because it stands up to moisture and traffic.
- Commercial LVP
- Carpet tile for sound
- Polished concrete
- Porcelain tile in lobbies and restrooms
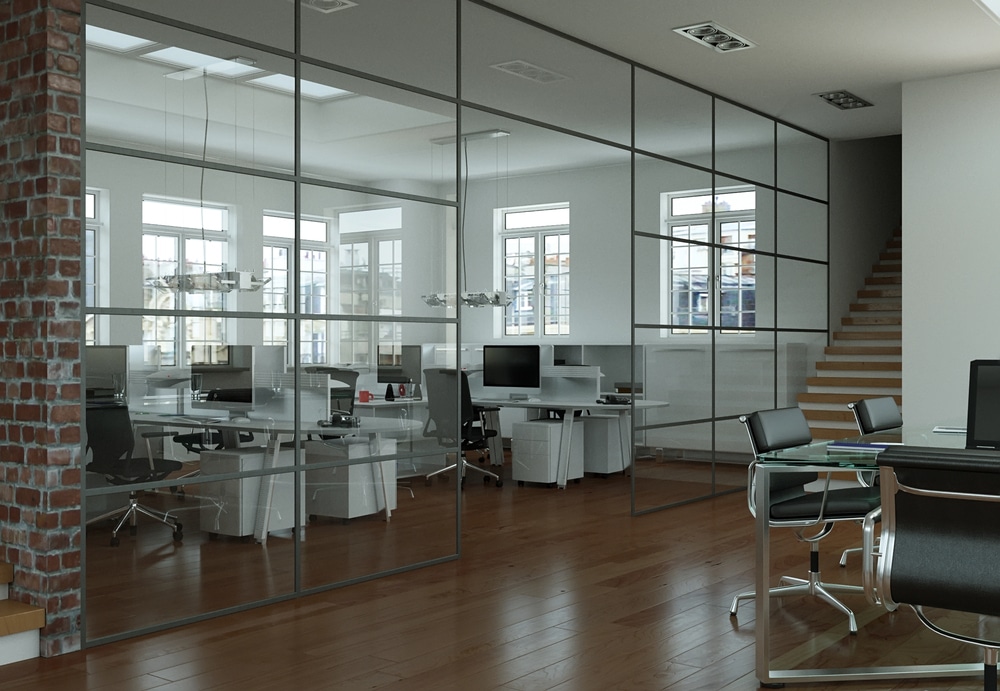
At TurnKey Renovators, we renovate offices across Greater New Orleans, from a single conference room to a full floor plan, and we phase the work so your business keeps running. Get your free estimate and we will walk the space with you.
Every office works differently, so the plan follows how your team actually uses the space. Pick a space to see what the work covers.

Many older New Orleans office buildings still have private offices with outdated layouts, one outlet per wall and no dedicated data runs.
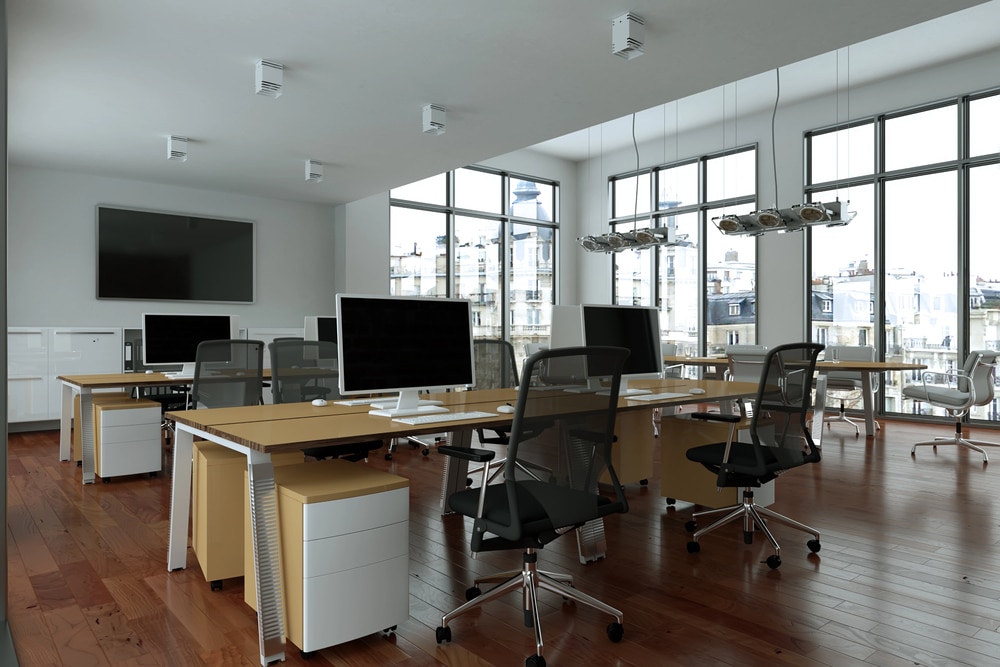
Turning a closed office into a collaborative floor means taking out non-load-bearing walls and rerouting what ran through them.
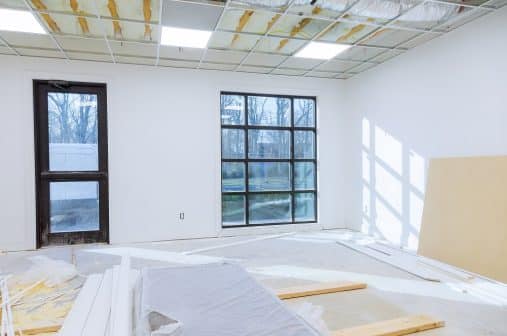
Rooms that get heavy use need the right light, sound and power, and they show it fast when they do not have them.
The reception area is where clients and visitors form their first impression of your business.
Plan This SpaceKitchenettes and shared areas round out the scope so the whole office works, not just the desks.
Plan This SpaceMaterial selection depends on durability, foot traffic, maintenance and the look you want. These are the four categories every office plan works through.
Commercial-grade luxury vinyl plank is the most popular choice for New Orleans offices because it stands up to moisture and traffic.
Most offices get commercial drywall with a Level 4 or Level 5 finish, with accents where they earn their place.
Suspended acoustic tile is the commercial standard: it controls noise and keeps mechanical and electrical access easy.
Recessed LED panels handle general light, with task and feature lighting where the work or the room calls for it.
Some issues are cosmetic, others affect productivity, code compliance or safety. We give you an honest recommendation at the first consultation.
| Area | Points to a full renovation | A targeted update may be enough |
|---|---|---|
| Layout | The floor plan no longer matches how your team works: too many closed offices, or not enough of them | The layout works, the finishes just feel dated |
| Power and light | Electrical systems cannot support current power and data needs | Lighting is dim or outdated, but the electrical system has capacity for upgrades |
| Walls | Water stains or cracked drywall point to moisture or structural issues common in older New Orleans buildings | Paint is faded or scuffed, but the walls are structurally sound |
| Floors | Damaged flooring signals a problem underneath | Carpet is worn, but the subfloor is in good condition |
| Comfort and access | HVAC struggles to hold consistent temperatures, or the space does not meet current ADA standards | Not something a cosmetic refresh can solve |
Commercial renovations that touch electrical, plumbing or structure need permits. We prepare, submit and follow every one of them through inspection.
Most commercial renovations in New Orleans need a building permit from the Department of Safety and Permits.
Electrical, plumbing and mechanical work each need their own separate permit.
For offices in the surrounding parishes, we file with the applicable parish authority instead.
Every commercial scope includes an ADA review: entrances, restrooms, doorway widths, signage and path of travel.
Offices in the CBD, the Warehouse District and nearby areas often need electrical panel upgrades, updated plumbing, asbestos or lead paint assessment and moisture mitigation. We check for these at the first visit.
Permit requirements vary by address and project type. We confirm what yours needs during the consultation.
Each phase is defined up front, so you know what happens week by week.
We visit your office, talk through your goals and check layout, electrical capacity, HVAC, flooring and any code concerns.
You get a written proposal with the full scope, materials, timeline and cost, with the phases defined week by week.
We prepare and submit the permit applications to the city or the parish, and handle the whole process.
Walls, floors, ceilings and fixtures come out as needed, with dust barriers and negative air pressure protecting occupied areas.
Framing, wiring, plumbing, ductwork and data cabling go in. This is where the new floor plan takes shape behind the walls.
Drywall, paint, flooring, ceiling grid, lighting, millwork and hardware, then the final power, data and HVAC connections.
We schedule every required inspection, finish the punch list and walk the space with you before we hand it over.
We do not publish fixed pricing because every office is different. These six factors shape your estimate.
Larger spaces need more materials, more labor and longer timelines.
Paint and carpet cost far less than a gut renovation that removes walls, reroutes ductwork and replaces panels.
Older New Orleans office buildings often need panel upgrades and new wiring to carry modern commercial loads.
Commercial LVP costs less per square foot than porcelain or hardwood; glass partitions cost more than drywall.
Fees vary by parish and project type, and older buildings may need engineering or environmental testing.
After-hours or weekend work that keeps your business running can raise labor costs.
You get a detailed written estimate before any work begins, and we walk you through every line item so there are no surprises during the project.
Downtime costs money, so every proposal carries a schedule with clear milestones, and we keep you posted at each one.
One project manager from consultation to walkthrough coordinates every trade, inspection and delivery.
We phase the work, set up dust barriers and work off-hours when needed so your team can stay in the building.
We know the permitting, inspection timelines and moisture and foundation issues specific to South Louisiana.
From our office on Tulane Avenue, we take on commercial projects across the metro, the Northshore and Baton Rouge.
Straight answers on timelines, permits and scope, filtered by topic.
It depends on scope. A cosmetic refresh with paint, flooring and lighting may take two to four weeks. A full renovation with layout changes, new mechanical systems and permitting typically takes six to twelve weeks, and permit approval in New Orleans can add one to three weeks.
Yes. We frequently phase office renovations so your staff can stay in the building, with dust barriers, off-hours work and section-by-section completion to keep disruption low.
Most commercial renovations need a building permit from the Department of Safety and Permits, with separate permits for electrical, plumbing and mechanical work. Changes to the building use classification or footprint need additional review. We handle all permitting as part of our scope.
We install conduit and rough-in data cabling as part of the renovation, and we coordinate with your IT provider on networking hardware and server closet setup.
An office renovation updates an existing, previously occupied office. A commercial interior build-out starts with a raw or shell space and builds the full interior from scratch.
Yes. We work directly with tenants, property managers and landlords on tenant improvement projects, and we can work within landlord-provided specifications.
Often. Older buildings in the CBD, the Warehouse District and nearby areas frequently need electrical panel upgrades, updated plumbing, asbestos or lead paint assessment and moisture mitigation. We check for these at the first site visit and include them in the scope if needed.
We review ADA compliance in every commercial scope, including accessible entrances, restroom modifications, doorway widths, signage and path of travel, and we can add the needed modifications to the plan.
Tell us about the project and we will come out, measure and hand you a clear written estimate with no hidden fees.
504-527-8711