If you are about to lease commercial space in New Orleans, the rent is usually the easy number. The harder question is who pays for a build-out, the work that turns an empty suite into a working business, and the answer is buried in lease language that is easy to skim.
That question carries serious money. Cushman & Wakefield’s 2026 Cost Guide put office fit-out costs across the Americas at an average of $149 per square foot, up 5.5 percent from the year before. On a 3,000-square-foot suite, a gap of even $20 per foot between what the landlord covers and what the work costs is a $60,000 surprise.
At TurnKey Renovators, we build out commercial spaces across the New Orleans metro, and our consultations include a look at the landlord’s work letter obligations, because that document decides who pays for what long before construction starts.
If you are comparing spaces or reviewing a lease right now, contact us to request a free build-out estimate before you commit to anything.
The short answer to who pays for a build-out: the landlord and tenant split it, and the lease decides the split. Base building systems usually sit with the landlord, and the finishes that make the space yours sit with you. Anything over the allowance lands on the tenant unless the lease says otherwise.
Every commercial lease answers the same question in its own words: where does the owner’s work stop and yours begin? The document that draws that line is the work letter, a lease exhibit that lists what the landlord builds, what the tenant builds, and who approves what.
Vestian, a workplace project firm, describes the landlord’s usual share as the base building. That covers the structure, core restrooms, elevators, main electrical switchgear, primary HVAC plant, base sprinkler systems, life safety equipment, and common corridors. The tenant’s usual share is the suite itself: demising walls, interior finishes, supplemental mechanical systems, special power, data infrastructure, and signage.
Build-out costs are commonly handled in one of three ways, and knowing which one you are being offered changes how you read every other clause.
Here is how the three structures compare side by side.
| Lease Structure | Who Manages Construction | Who Pays Above the Allowance |
|---|---|---|
| Tenant improvement allowance | Usually the tenant | Tenant, typically |
| Turnkey build-out | Landlord | Tenant, if the deal has a cap |
| As-is lease | Tenant | Tenant pays all of it |
None of the three is automatically the better deal. A large allowance on a raw shell can leave you paying more out of pocket than a modest allowance on a space that already has working systems. A turnkey delivery saves you the management work but gives you less say over materials and layout. The only fair comparison is the total cost to open, minus everything the landlord contributes in cash, work, or free rent.
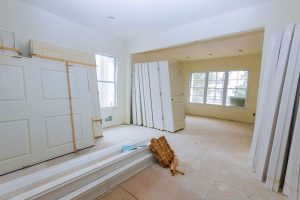 Before you compare allowances, compare starting points. Two suites with the same allowance can cost very different amounts to finish, because one might be a raw box and the other might already have working air conditioning.
Commercial listings use shorthand for the delivery condition:
Ask the listing broker which one you are looking at, then verify it in person. “Vanilla shell” is not a legal standard, and two landlords can mean different things by it. A walkthrough with your contractor settles what is actually there.
In older New Orleans buildings, that walkthrough matters even more. Existing electrical service, the age of the HVAC, and whether the restrooms meet current accessibility standards can all shift cost onto whoever owns that line in the lease.
An allowance sounds generous until you multiply it out. The most common structure is a per-square-foot figure. Less common are a fixed dollar amount or a cost-matching arrangement with a cap.
Do the math against an actual scope, not a hopeful one. If a landlord offers $25 per square foot on a 2,500-square-foot suite, you have $62,500 to work with. A basic office with new walls, ceilings, lighting, and finishes can use that up quickly, and a restaurant or medical suite can exceed it quickly.
Three details decide what the allowance is really worth:
This is the step that protects you most, and the easiest one to skip. Once the lease is signed, your negotiating leverage on the build-out is largely gone.
Bring a contractor into the space during the letter-of-intent stage. A good contractor looks at the delivered condition, the layout you need, and the systems your business depends on, then prices the work in enough detail to compare against the allowance. That number turns the negotiation from a guess into a conversation about actual costs.
On that visit, check the things that quietly move the number:
A priced scope also shows which items belong on the landlord’s side. If the rooftop unit is near the end of its life or the electrical panel cannot carry your equipment, that is base building work, and it is far easier to assign it to the landlord before signing than after.
Our commercial build-out services in New Orleans start with a detailed scope of work covering framing, drywall, ceilings, finishes, and the mechanical, electrical, and plumbing coordination, so you can see where your money goes.
With a priced scope in hand, you can negotiate specifics. Useful asks include:
On that last point, work letters commonly give the landlord a set number of days to approve or reject the tenant’s plans, and the landlord cannot unreasonably refuse. One public lease on file with the SEC used 14 days. Get a specific number written into yours.
As you negotiate, remember that everything above the allowance is almost always the tenant’s cost. Lease language like “all costs in excess of the allowance shall be the sole responsibility of tenant” is common, so the size of the allowance only matters next to the size of the priced scope.
 Permits are part of the build-out cost, and in New Orleans they are also part of the schedule. Budget for both.
The City of New Orleans requires a permit to construct, alter, repair, or change the occupancy of a building. Its guide to building permits notes that plans stamped by a Louisiana-licensed architect or civil engineer are required for structural renovations. For other commercial work, the city’s plan examiners decide from the scope whether drawings are needed. Applications run through the city’s One Stop system.
State review adds another layer. The Louisiana Office of State Fire Marshal conducts plan reviews before construction, renovation, repair, or a change in occupancy of any building other than a one- or two-family dwelling. If you are turning a former store into a restaurant, or an office into a clinic, the change of occupancy alone brings that review into play.
Two more rules can move money between landlord and tenant:
Once construction starts, the allowance becomes an accounting exercise. Keep it clean from the first invoice.
Ask your contractor for invoices that follow the same categories as the lease. If the allowance covers construction but not cabling, the cabling should appear on its own line, not folded into electrical. Clean categories make the landlord’s review faster and the reimbursement check arrive sooner.
Undocumented changes can turn into end-of-job disputes. A wall moved during construction, a second data run, an upgraded fixture: each one is small, and together they are the difference between an allowance that covered the job and one that did not.
If the numbers still come up short, revisit the scope line by line before cutting anything your business depends on to operate.
Who pays for a build-out is decided before construction starts, in the delivery condition, the allowance, and the work letter. Getting those three right is worth more than any savings found later on finishes.
We provide a detailed scope of work before breaking ground, so you know exactly what is covered and your reimbursement paperwork has a clear baseline.
At TurnKey Renovators, we handle build-outs for offices, retail, restaurants, and clinical suites across New Orleans as part of our commercial renovation work. Want to know what your space will cost to finish? Call us at (504) 527-8711 to request a free estimate before you sign.
The landlord and tenant share it, and the lease decides the split. Landlords typically cover base building systems and may contribute an allowance toward the suite, while the tenant pays for anything the allowance does not cover.
A tenant build-out is the construction that turns leased commercial space into a working business, including walls, ceilings, lighting, flooring, restrooms, and system connections. The scope depends on whether the space is delivered as a shell or as a previously finished second-generation suite.
The landlord agrees to contribute a set amount, usually expressed per square foot, toward the tenant’s build-out. The tenant often pays contractors first and is reimbursed against invoices and lien waivers, and costs above the allowance are the tenant’s responsibility.
A full build-out usually means the landlord delivers the space finished and ready for the tenant’s use, often called a turnkey delivery. Check whether a cost cap applies, because a capped “turnkey” deal can still leave overages with the tenant.
The terms overlap and are often used interchangeably. Both describe finishing a leased space for a tenant’s use, so the safest move is to have the lease spell out exactly which walls, systems, finishes, and furnishings the scope includes.


 Turnkey Renovators